Get $2,499 Cash Back
118 COYLE COURT, Welland (Coyle Creek) — listed at $999,500. Earn buyer cashback at closing. No catches, just more money in your pocket.
This executive Rinaldi-built bungalow semi-detached end unit offers premium cul-de-sac living in the prestigious Coyle Creek community. Backing directly onto environmentally protected conservation land, this immaculate 2+1 bedroom, 3-bathroom home perfectly blends luxury finishes with serene privacy.The main floor welcomes you with a spacious foyer leading to a bright great room featuring 10-foot coffered ceilings, a cozy gas fireplace, and transom glass interior doors. Floor-to-ceiling views overlook the private, tree-lined yard, with direct access to a covered balcony with a glass railing. The modern kitchen is a chef's dream, complete with a massive quartz island, newer gas stove and refrigerator, and a walk-in pantry with custom shelving.Retreat to the primary suite, which features a custom walk-in closet and a spa-like ensuite with a large glass/tile shower, soaker tub, double sinks, and quartz counters. A generous second bedroom, main floor laundry, and powder room complete this level. Hard surface flooring runs throughout the entire home.The fully finished lower-level walk-out functions as a complete secondary living space with high ceilings and oversized windows. It features a massive rec room with a second gas fireplace, a kitchenette/bar area ideal for entertaining, a third bedroom, a dedicated office, and a 3-piece bath. Step outside to a covered patio, stone terrace, and landscaped, fully fenced, pool-sized lot with no rear neighbours.Premium additions include custom blinds, pot lights, central vacuum with kick plates, 200-amp service, leaf gutter guards, custom garage shelving, a 4-car driveway, and an attached double garage. Minutes from Fonthill shopping, schools, parks, a hospital, and two premier golf courses. Perfect for retirees, downsizers, or golf enthusiasts seeking turnkey luxury. (id:60164)
| Room | Level | Dimensions |
|---|---|---|
| Foyer | Main level | 5.18 x 1.55 meters |
| Office | Basement | 4.75 x 2.98 meters |
| Utility room | Basement | 4.57 x 3.41 meters |
| Bedroom | Main level | 3.99 x 3.71 meters |
| Kitchen | Main level | 4.57 x 3.29 meters |
| Dining room | Main level | 4.23 x 3.29 meters |
| Great room | Main level | 5.36 x 4.32 meters |
| Laundry room | Main level | 1.55 x 1.85 meters |
| Primary Bedroom | Main level | 4.72 x 3.65 meters |
| Recreational, Games room | Basement | 7.46 x 5.76 meters |
| Other | Basement | 3.29 x 3.04 meters |
| Bedroom 3 | Basement | 4.17 x 3.53 meters |
What are the ongoing costs beyond the mortgage?+
Budget for annual property taxes of $6,541.38, heating is forced air, natural gas. Always verify the latest figures with your agent before making an offer — these change yearly.
How is the home heated? Is it efficient?+
Heating is forced air, natural gas. Gas heating is generally the most cost-efficient option in Ontario winters.
Does it have a basement, and is it finished?+
Yes — Finished, Walk out, N/A. A finished basement adds meaningful living space beyond the listed square footage.
Is 118 COYLE COURT a good fit for a growing family?+
With 3 bedrooms and 3 bathrooms, there's room for kids plus a guest room or home office.
What's the parking situation?+
This property includes 6 spaces — Attached Garage, Garage.
How many fireplaces are there, and what type?+
This home has 2 fireplaces. Confirm the fuel type (wood, gas, or electric) and have it inspected — especially wood-burning, which needs a WETT certification for insurance.
Ask About This Property
Nearby Places
Searching nearby places…
Benchmark price · Updated 2026-09
Year over year
Past 10 years
Similar listings
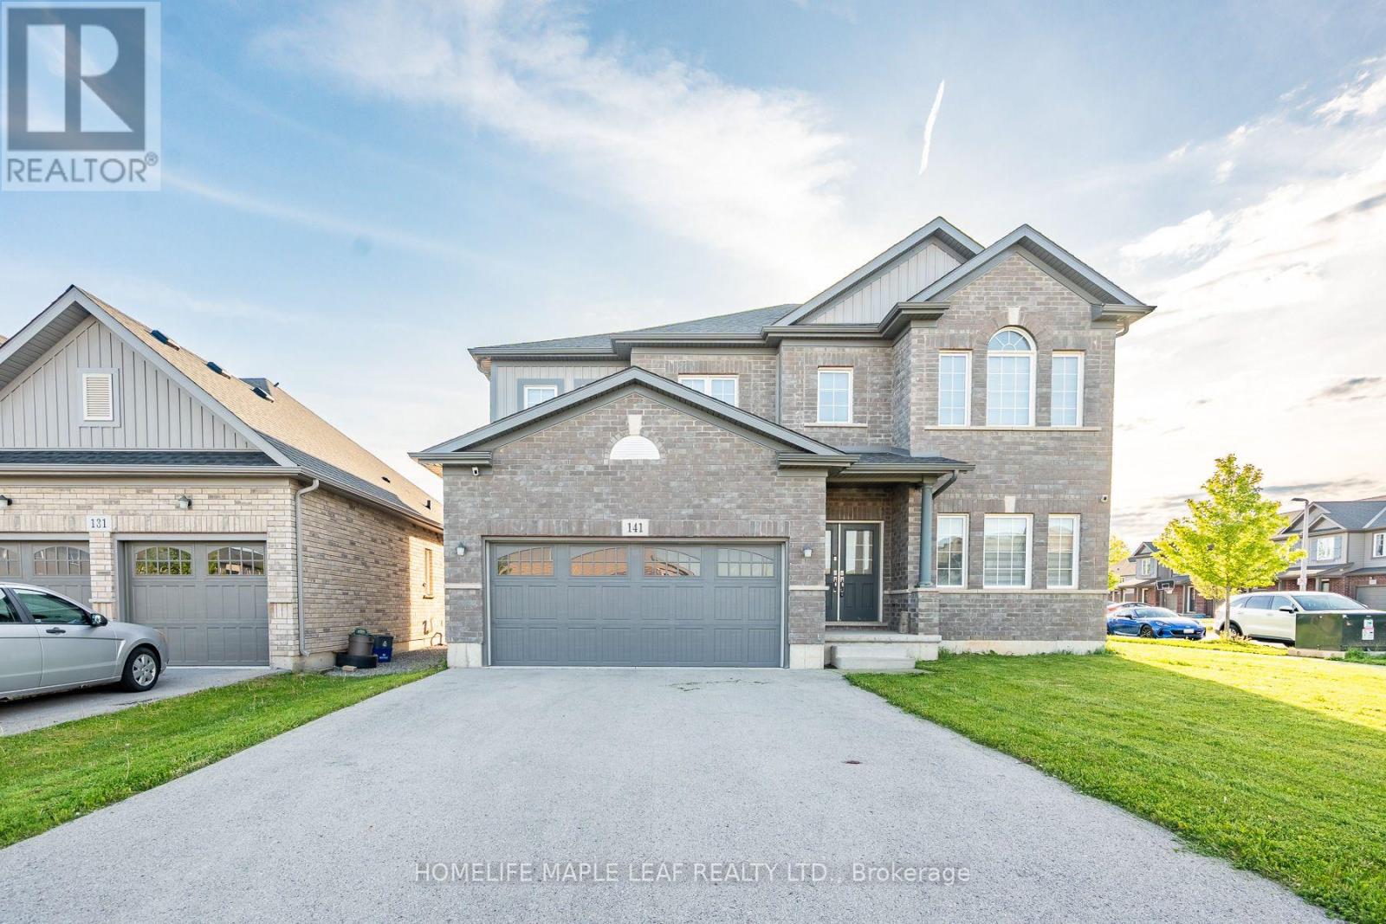
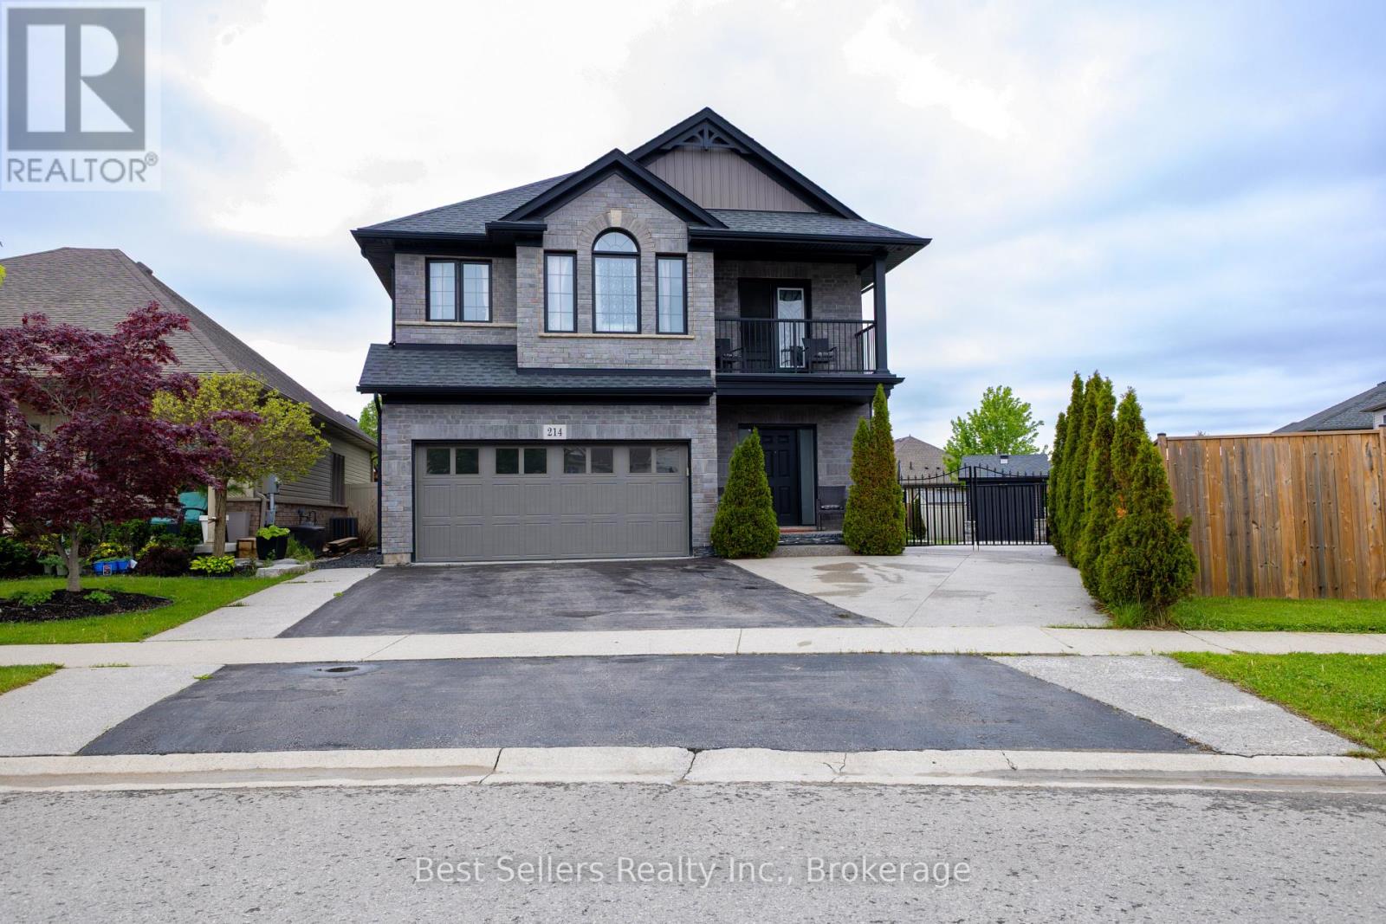
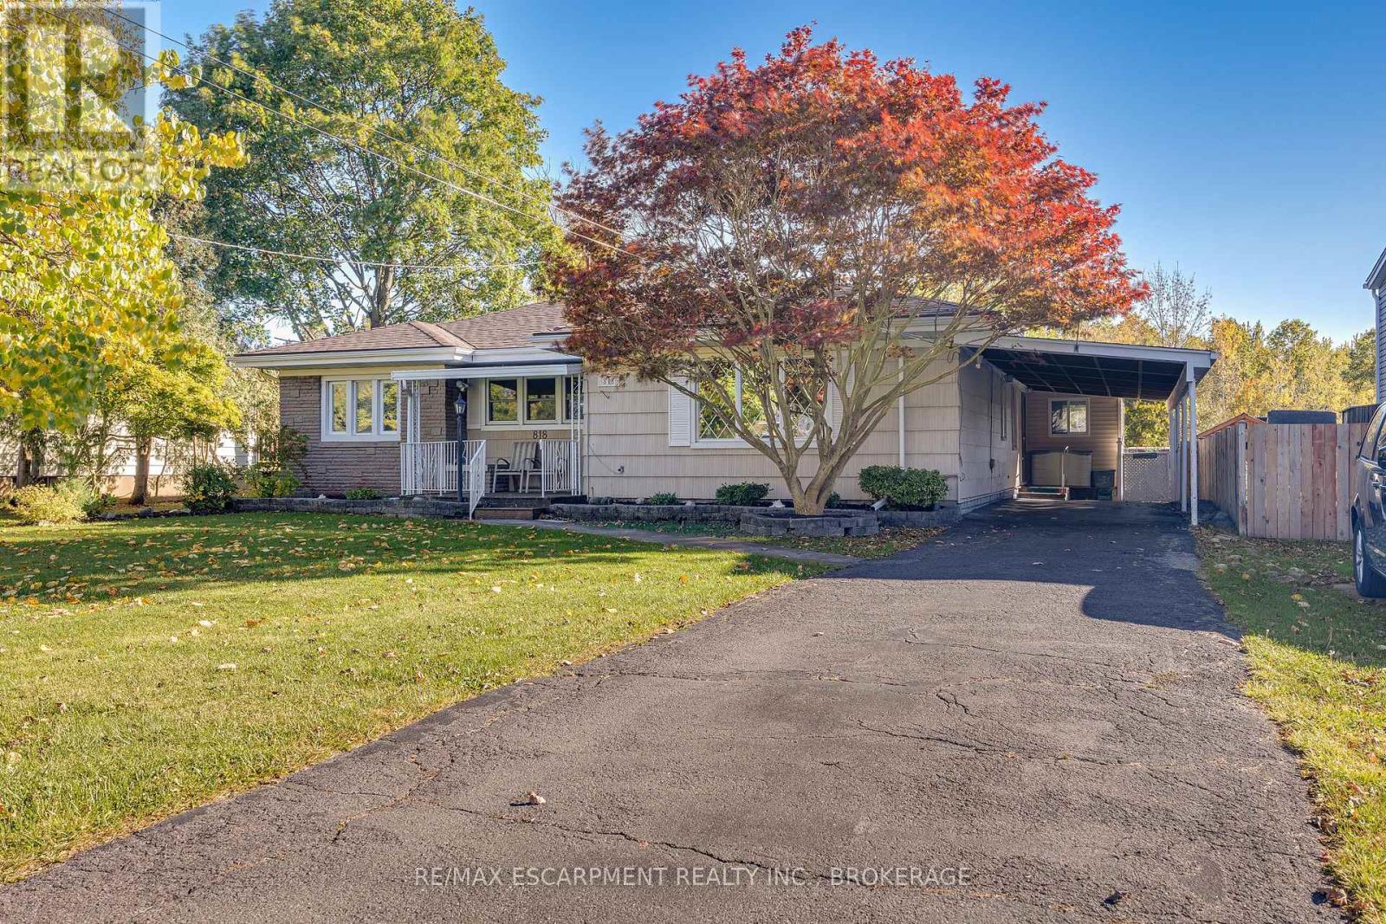 For SaleNew28
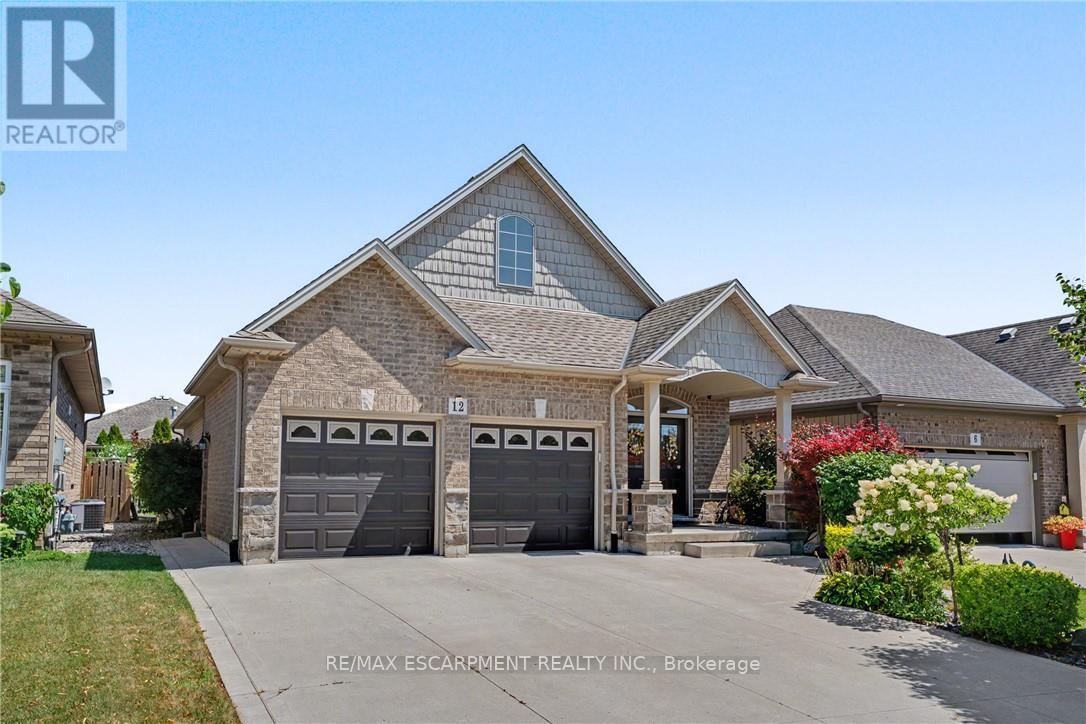
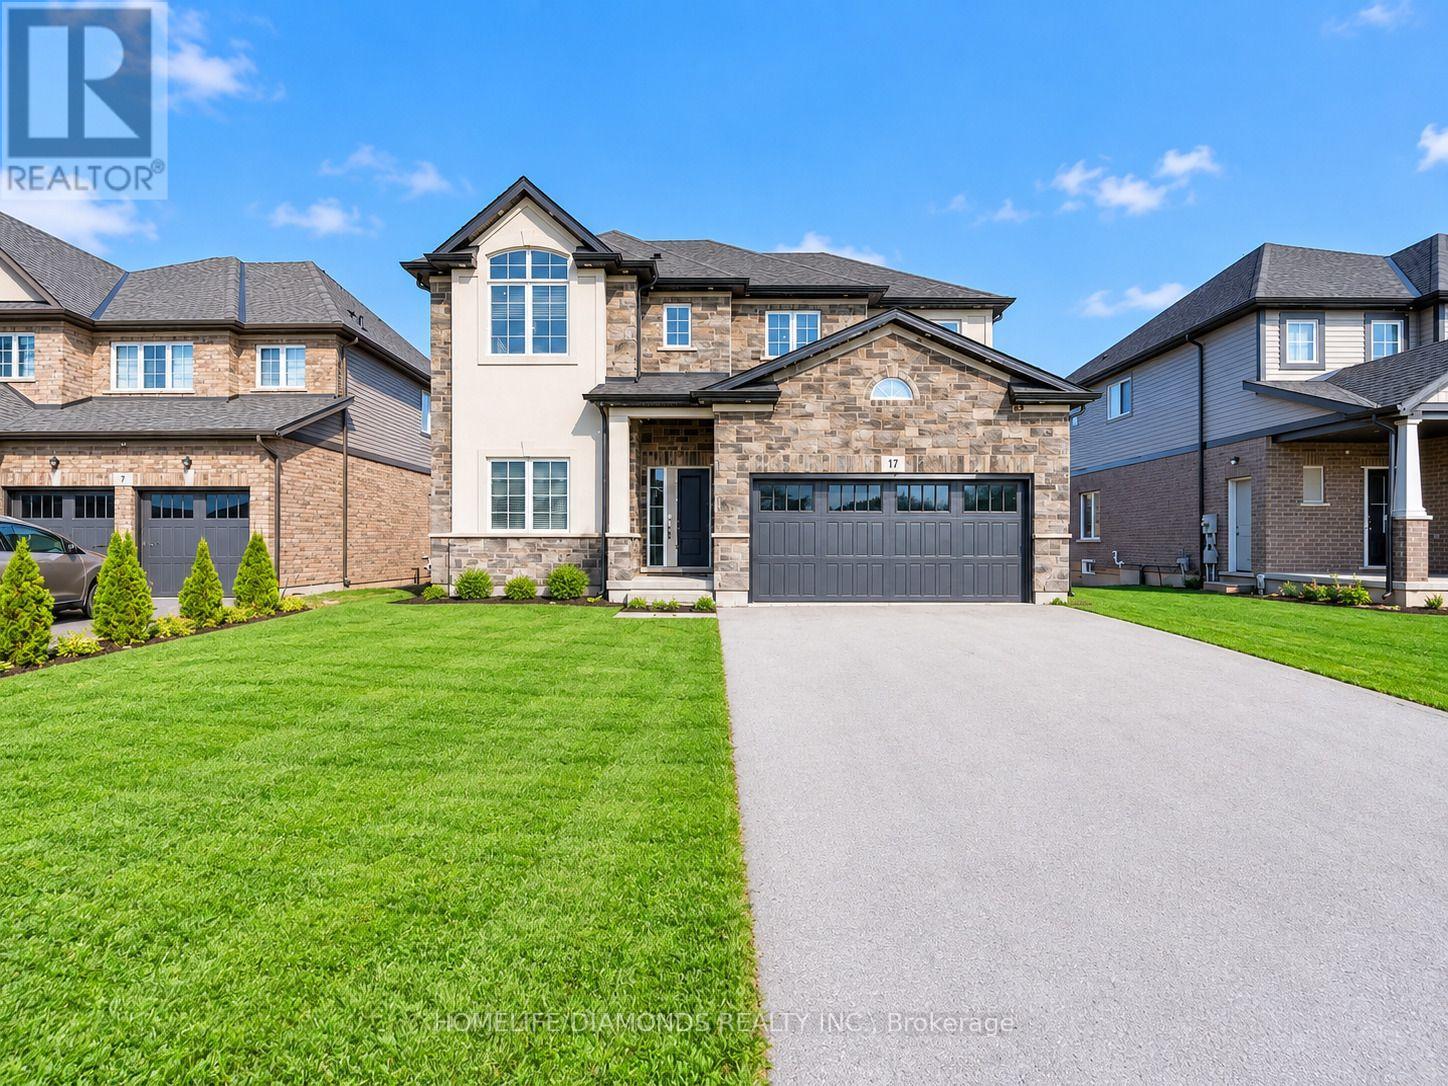
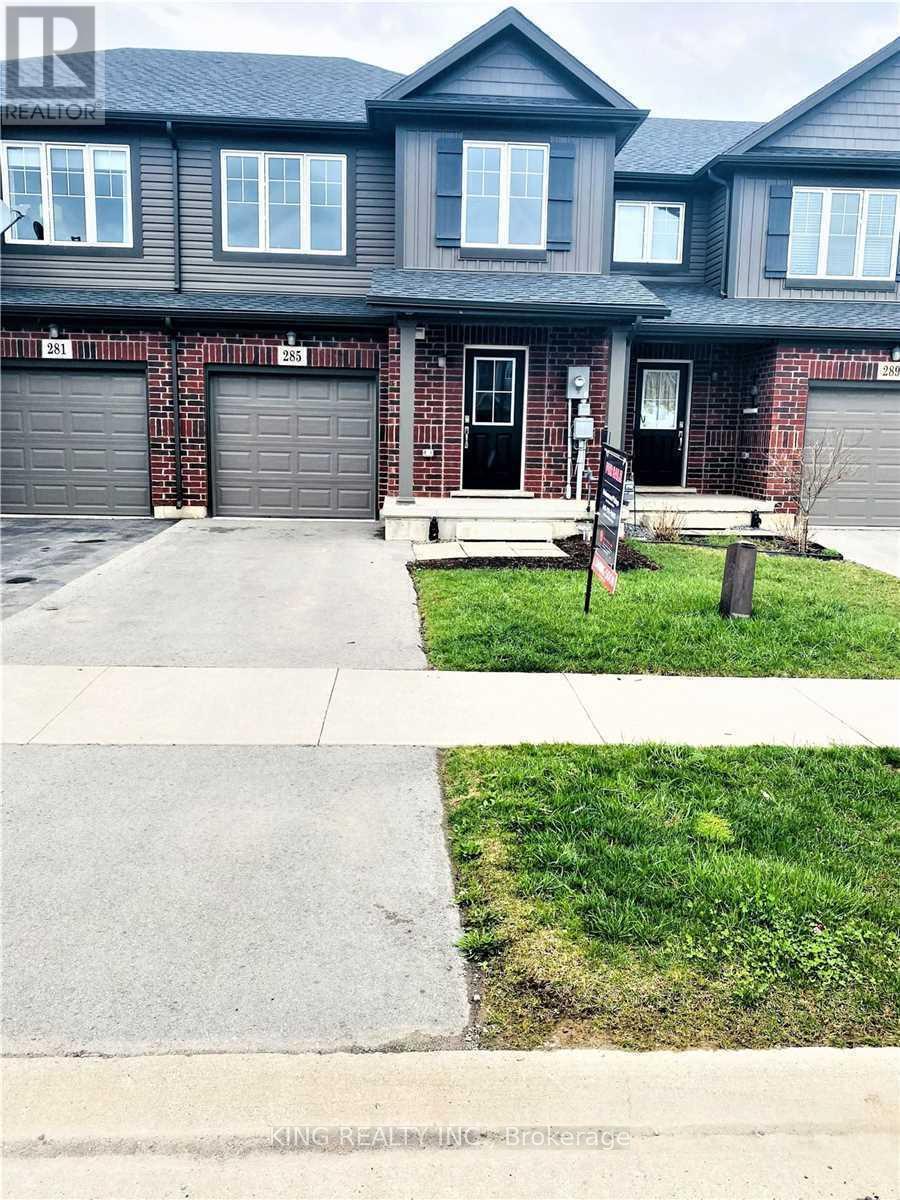 For Sale108 days13
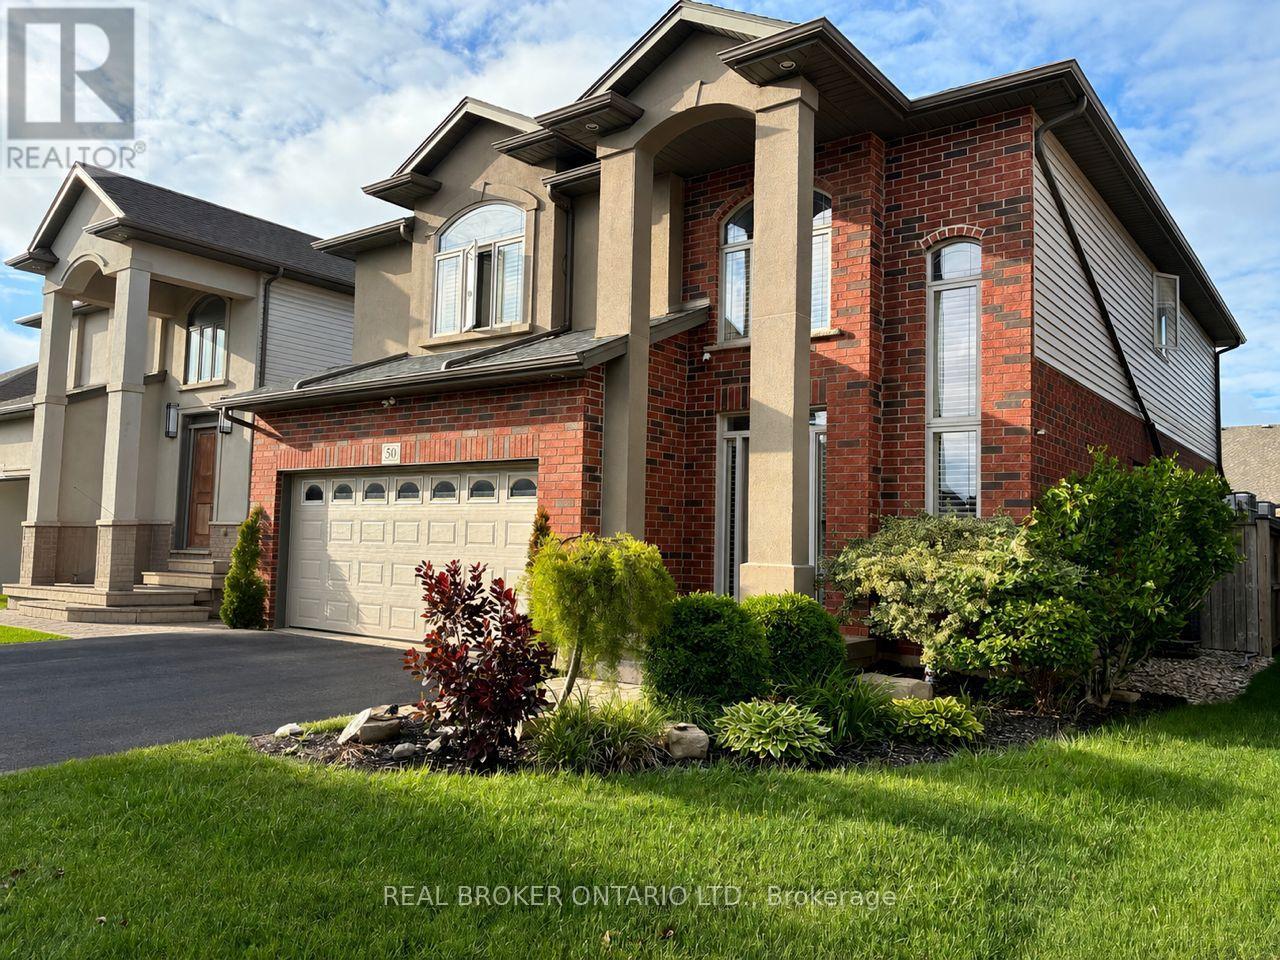
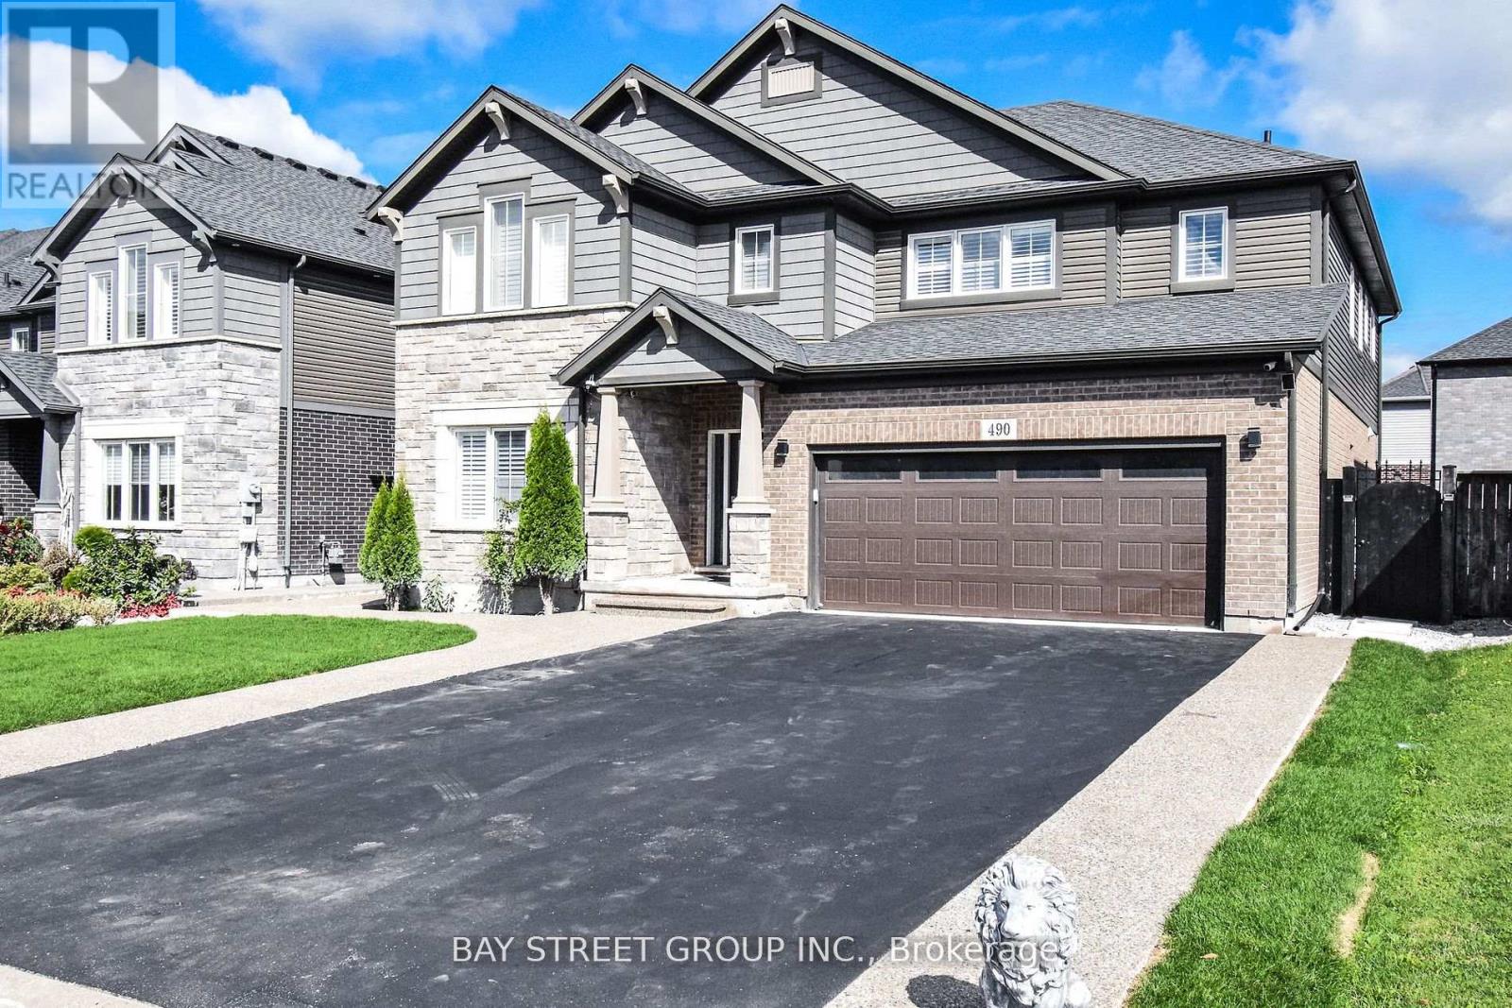
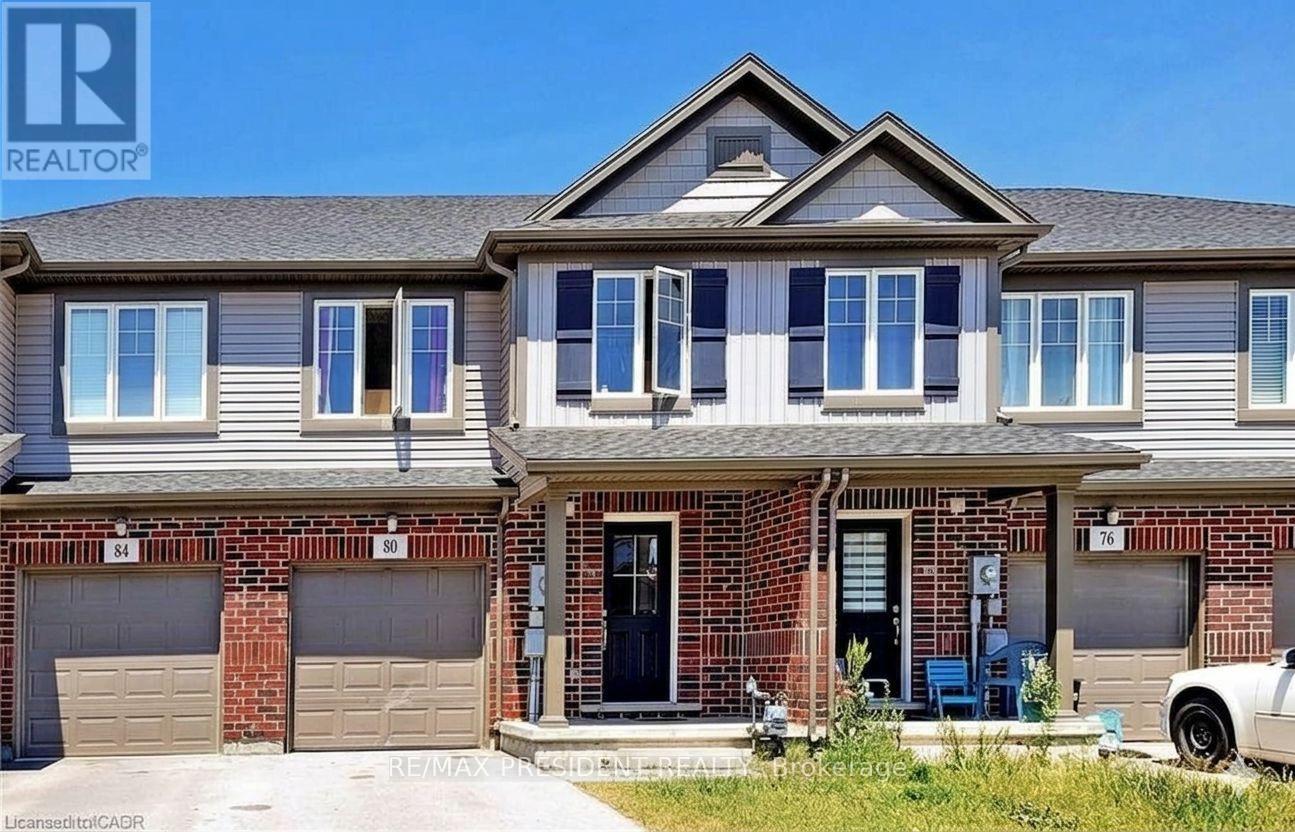 For Sale152 days25
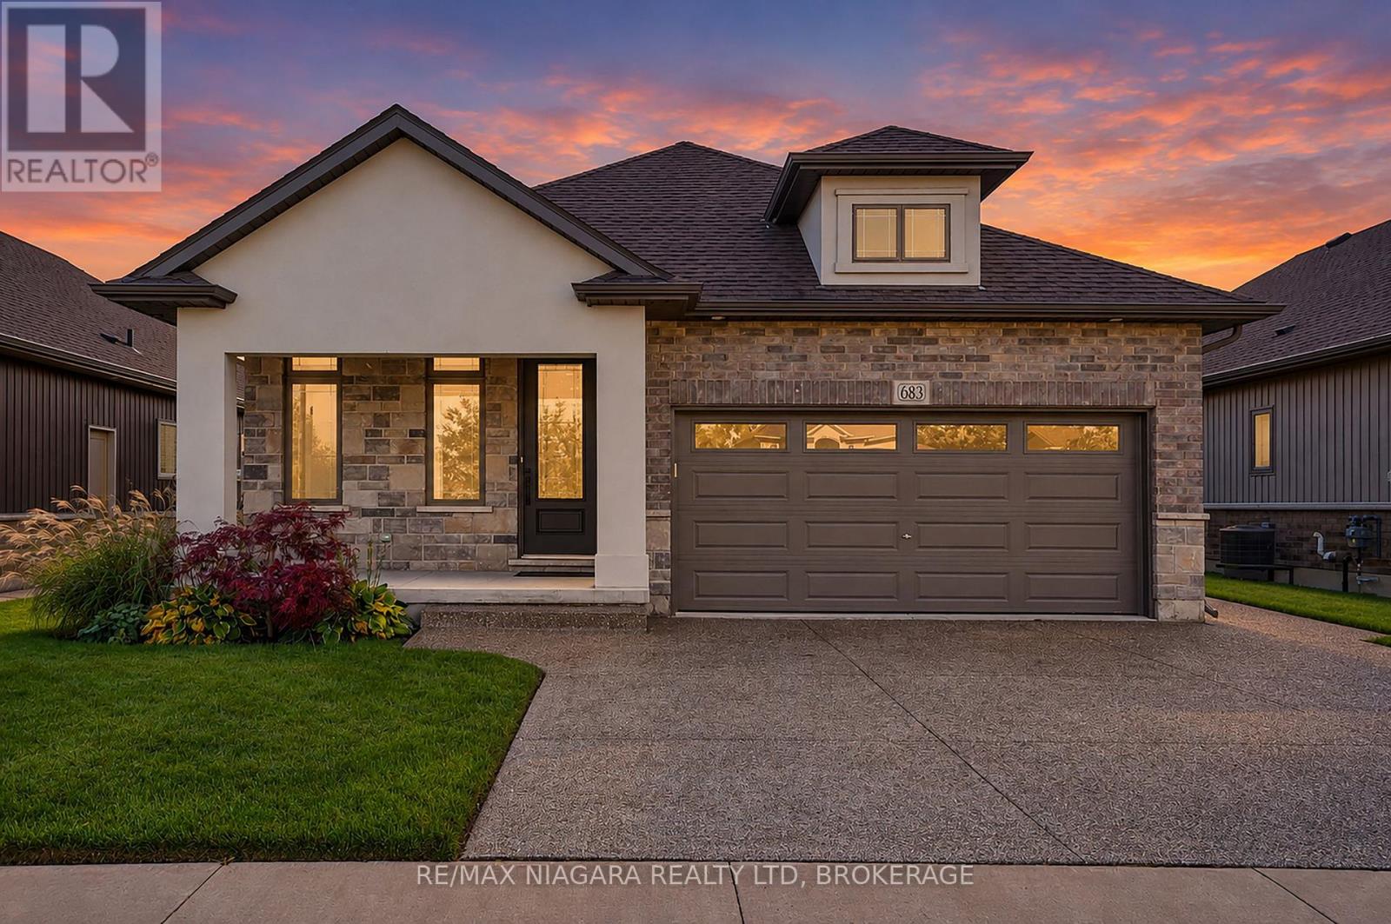
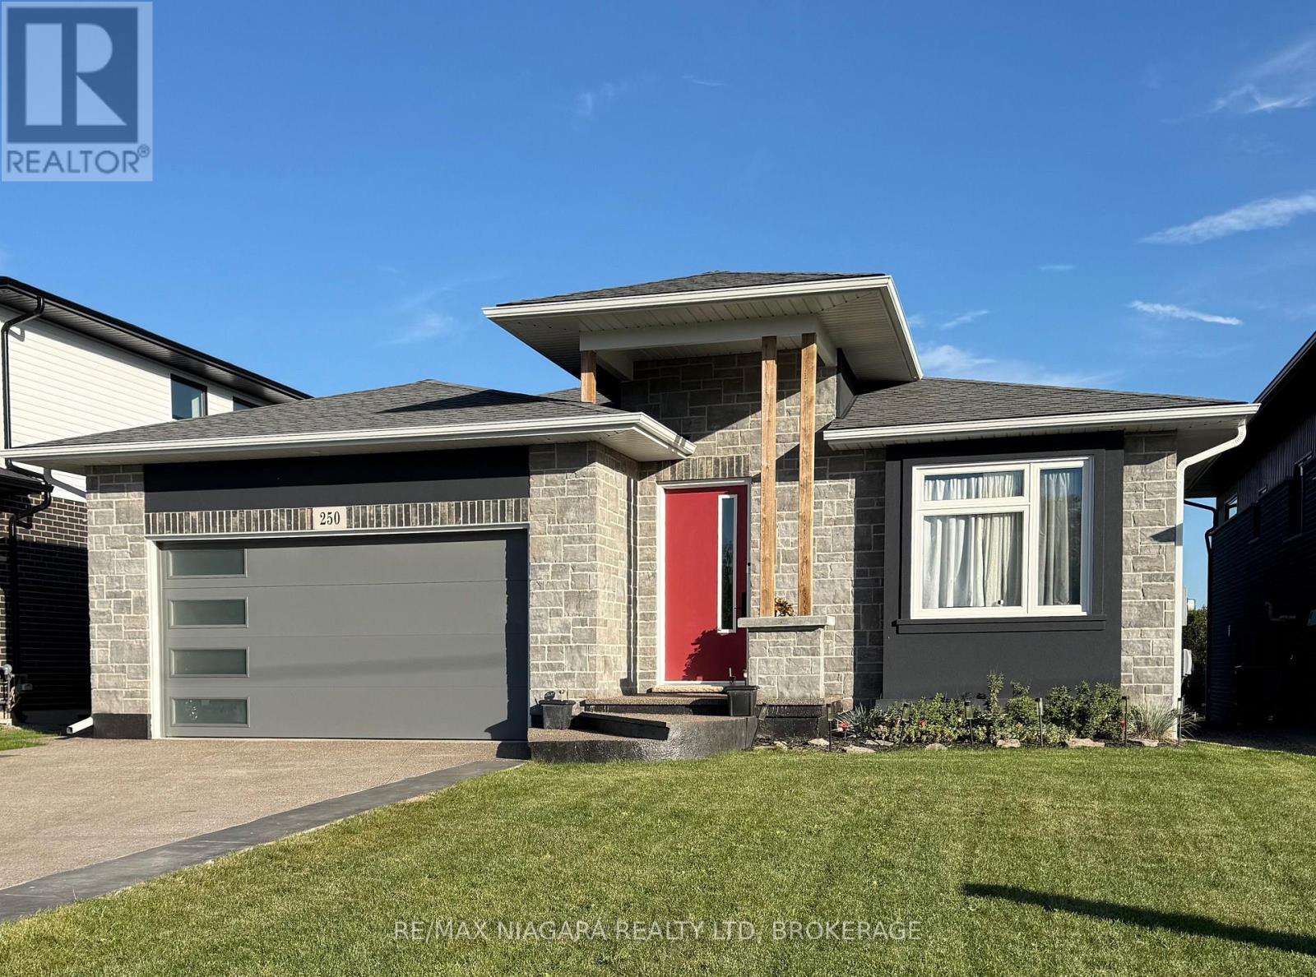
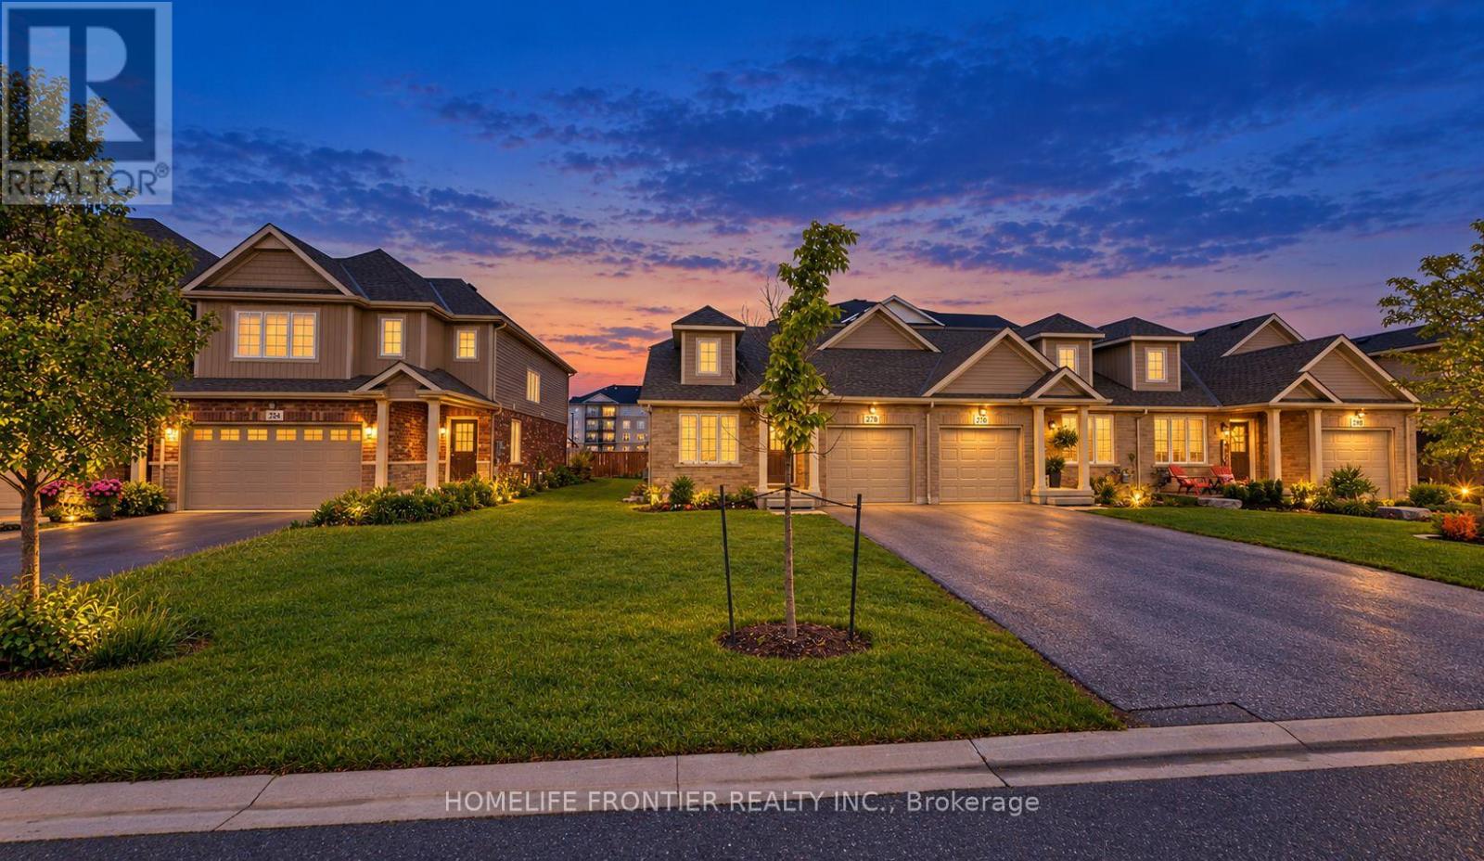 For Sale8 days7

The listing data above is provided under copyright by the Canadian Real Estate Association. While the information is considered reliable, its accuracy is not guaranteed by the Canadian Real Estate Association or getsetsold.ca. Neither getsetsold.ca nor its affiliates make any representations or warranties, express or implied, regarding the accuracy or completeness of the information presented here.